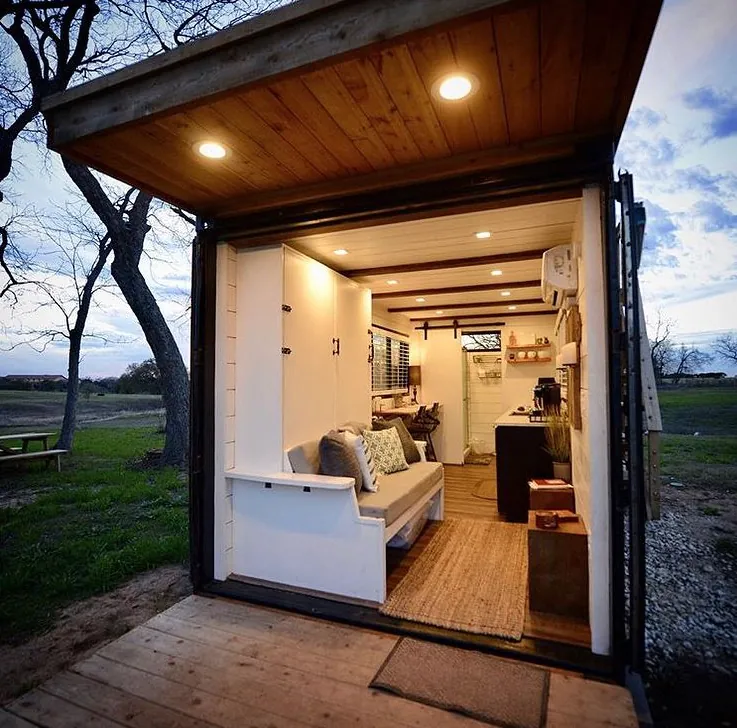
Tiny Homes in Winnipeg
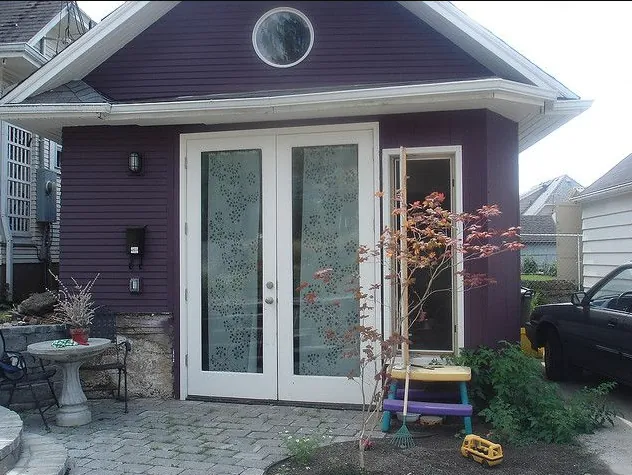
Everything people love about tiny homes, built so you can actually live in one in a Winnipeg back yard. On a foundation, permitted, and warm in February.
At a glance
- Minimum size
- 350 sq ft
- Sits on
- A permanent foundation
- Permitted as
- Detached suite
- On wheels?
- Not as a home
- Ballpark
- $160k to $240k
The honest bit first
In Winnipeg, a Tiny Home Is a Detached Suite
A lot of people find us after watching tiny house videos, and we love that. But in a Winnipeg back yard, the City sees any small home you live in as a detached secondary suite. Same zoning, same permits, same building code as a bigger one.
That has a few consequences worth knowing before you shop:
- 350 sq ft minimum. Many tiny homes you see online are 200 to 300 sq ft. Here they need to be a bit bigger.
- No wheels. A tiny home on a trailer is closer to an RV than a dwelling. It won't be permitted as a home, and lenders don't like financing movable units.
- A real foundation. Footings or piles below frost, and water and sewer lines buried deep enough not to freeze.
The upside is that what you end up with is a legal home that can be rented, insured, mortgaged and sold with the house.
Design
How a Small Home Lives Big
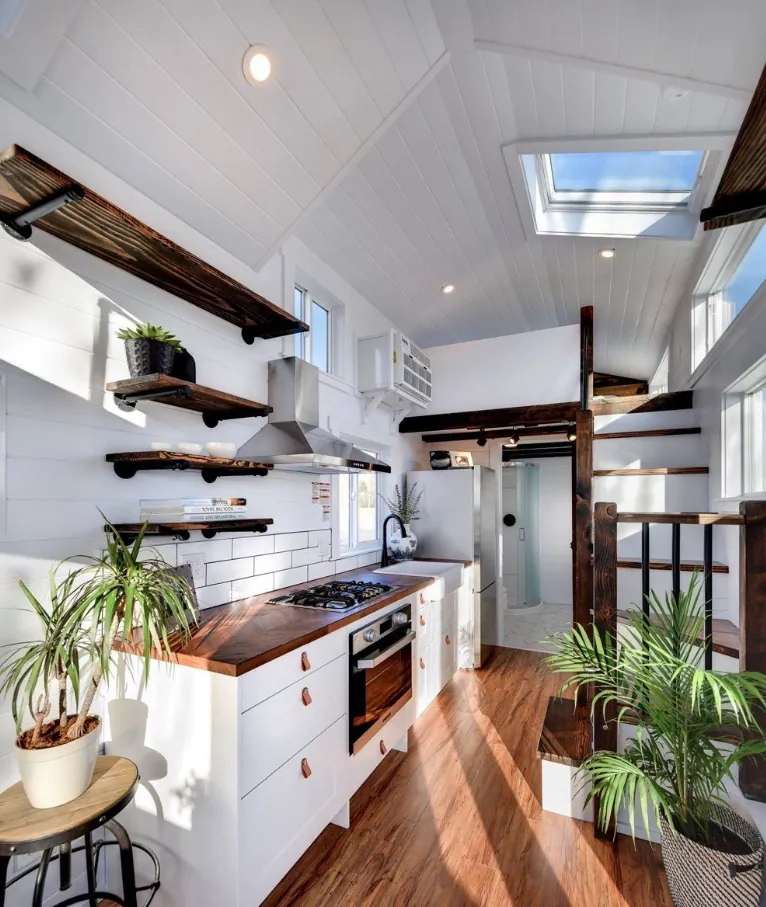
The same tricks that make tiny houses fun, built for a legal suite.
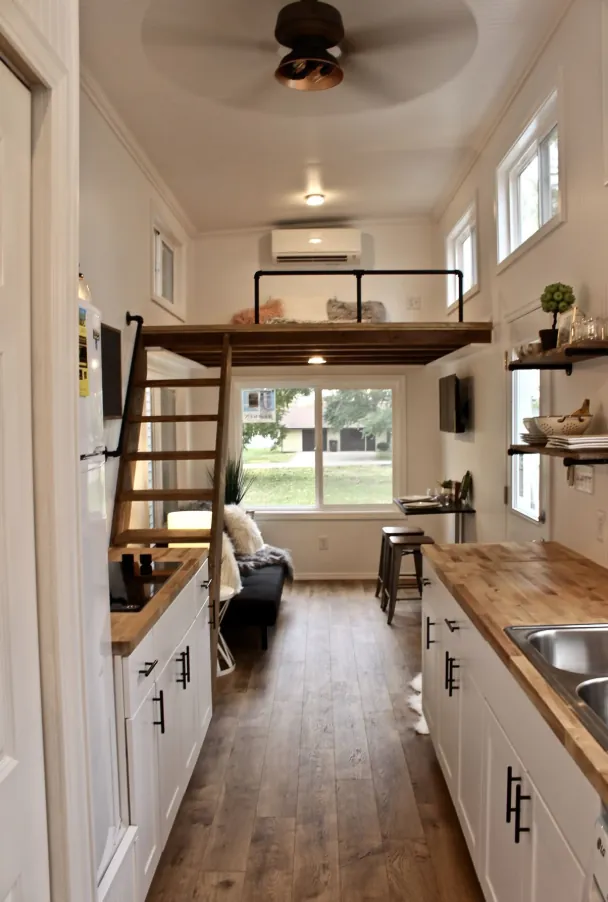
Sleeping lofts
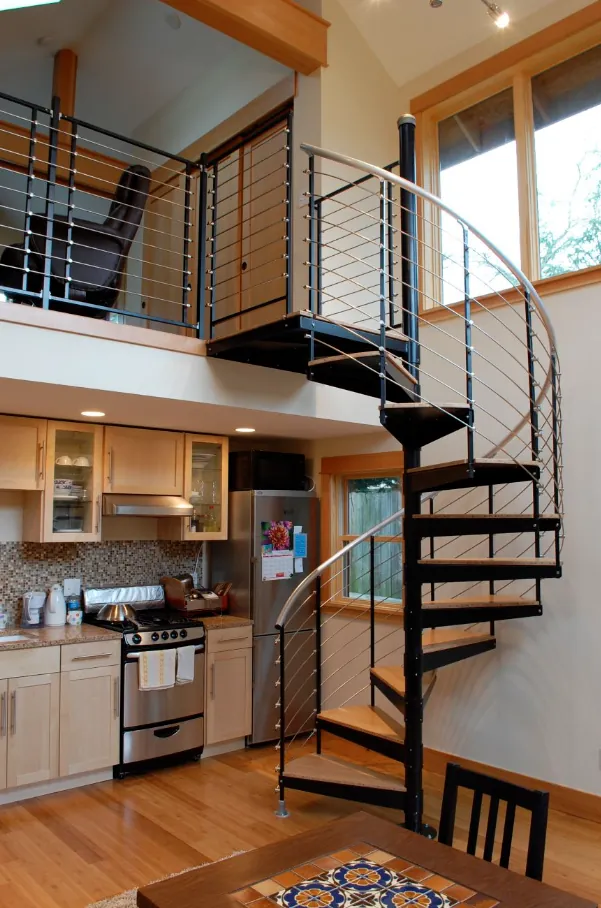
A bed up top frees the main floor for living. Stairs with storage built in beat a ladder after 40.
Tall ceilings, big glass
Height makes a small floor plan feel twice the size. Glass doors to a deck do the rest in summer.
Built-ins everywhere
Bench seats with drawers, shelves over doors, a fold-down table. Furniture that doesn't fit is the enemy.
Insulated like a fridge
Small homes have a lot of outside wall for their size. Thick walls and a tight envelope keep the heat bills tiny too.
Full-size where it counts
A real shower and a fridge you can fit a week of groceries in. Nobody's happy with a bar fridge by March.
Prefab if it fits
Factory-built modules can save time, if a crane can reach your yard and the unit is built to Manitoba code. More on prefab.
Cost
Why a Tiny Home Isn't Tiny Money
A 350 to 450 sq ft tiny home on a foundation runs roughly $160,000 to $240,000 in Winnipeg, before servicing, design and permits. Per square foot that's more than a bigger suite, because the expensive parts (the foundation, the kitchen, the bathroom, the water and sewer run) cost close to the same no matter how small the home is.
So if your lot and budget allow, it's often worth going up to the 600 sq ft limit. The extra space costs less per foot than the first 350 did. The cost guide has the full breakdown.
Ideas
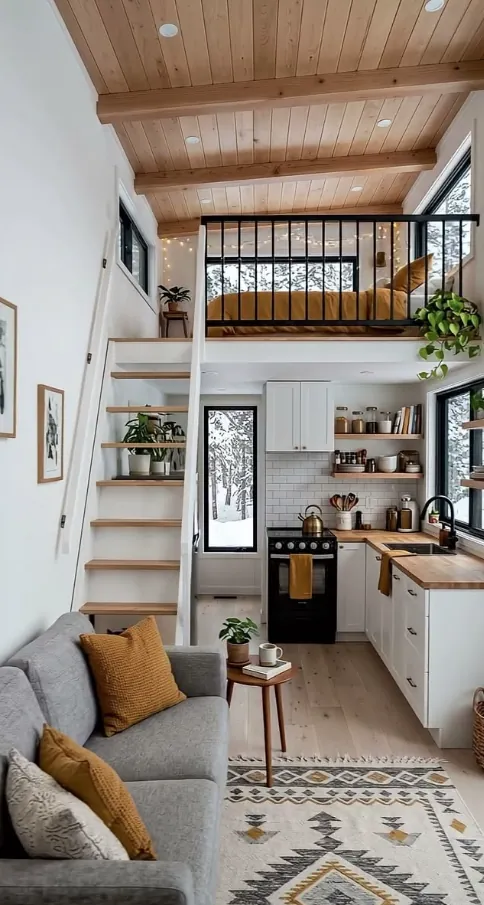
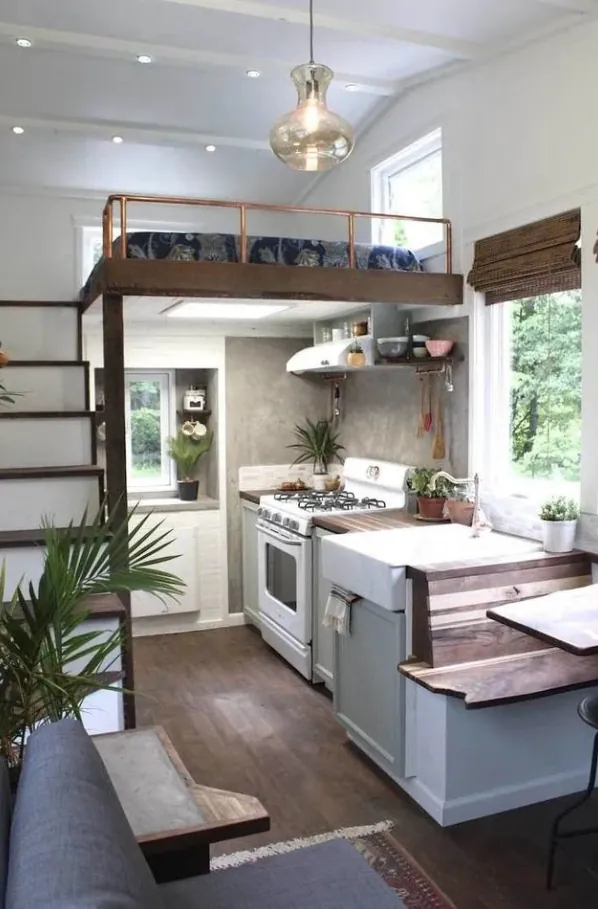
Tiny Home Interiors
Lofts, built-ins and a lot of wood. Ideas to react to, not plans.
FAQ
Tiny Home Questions
Short answers. If yours isn't here, call and ask. It costs nothing.
Can I put a tiny home in my back yard in Winnipeg?
Yes, if it's built as a detached secondary suite. That means at least 350 sq ft of floor area, on a permanent foundation, with a development permit and a building permit, on an R1 or R2 lot of 3,500 sq ft or more.
Can I live in a tiny home on wheels in Winnipeg?
Not as a permanent home in a residential back yard. A unit on a trailer is treated more like an RV than a dwelling, and it won't meet the building code or the secondary suite rules. Banks are also wary of lending on anything movable.
How small can a legal tiny home be?
The City's minimum for a detached secondary suite is 350 sq ft (32.5 m²). Lofts help a lot, but only the floor area that meets the code's height rules counts toward that number.
How much does a tiny home cost in Winnipeg?
A 350 to 450 sq ft tiny home on a foundation runs roughly $160,000 to $240,000, plus design, permits and servicing. Small homes cost more per square foot because the kitchen, bathroom and foundation cost nearly the same at any size.
Can a tiny home be prefab or modular?
It can, as long as it's built to the Manitoba Building Code and set on a permanent foundation. A CSA A277 factory certification isn't required, but it can save walls being opened up for inspection. Shipping and crane access to a back yard are often the deciding factors, so it's worth checking the lot first.
Free site check
Find out what your lot can hold
Tell us where you are and what you have in mind. We'll look at your lot, the lane, the sewer line and the by-law, and tell you straight what's possible and roughly what it costs.
Rather talk it through? Call or text(431) 444-6291