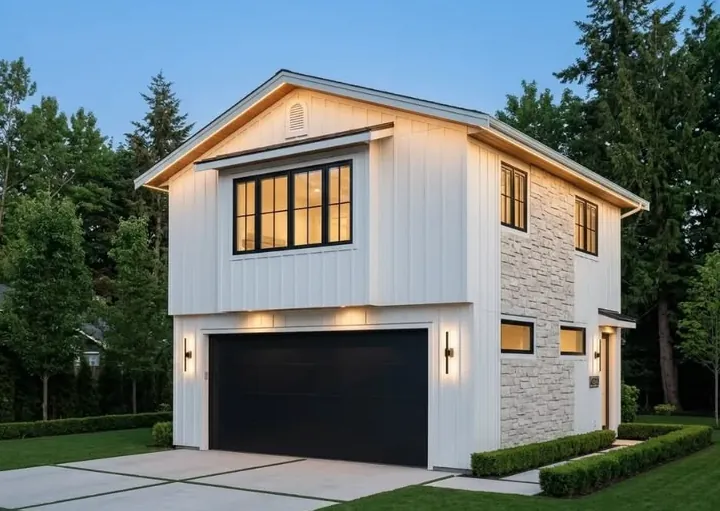
Garage Suites in Winnipeg
Park downstairs, live upstairs. A new double garage off the lane with a bright suite on top, or the garage you already have turned into somewhere to live.
At a glance
- Height
- Up to 25 ft
- Suite size
- 350 to 600 sq ft
- Parking
- Stays in the garage
- Best on
- Lots with a back lane
- Ballpark
- $250k to $380k
Why people choose it
You Keep the Garage, the Yard and the Parking
A ground-level backyard suite takes yard. A garage suite mostly takes sky. The footprint is the garage you'd want anyway, the suite stacks on top, and the yard between the two buildings stays a yard.
It also solves the parking question. The City asks for two off-street spots with any secondary suite, and a double garage below the suite takes care of that on most lots.
The trade-offs are stairs and money. Someone has to climb up to the front door, which rules it out for a lot of parents, and a two-storey structure with a garage underneath costs more than a single-storey suite. If stairs are a problem, look at granny suites instead.
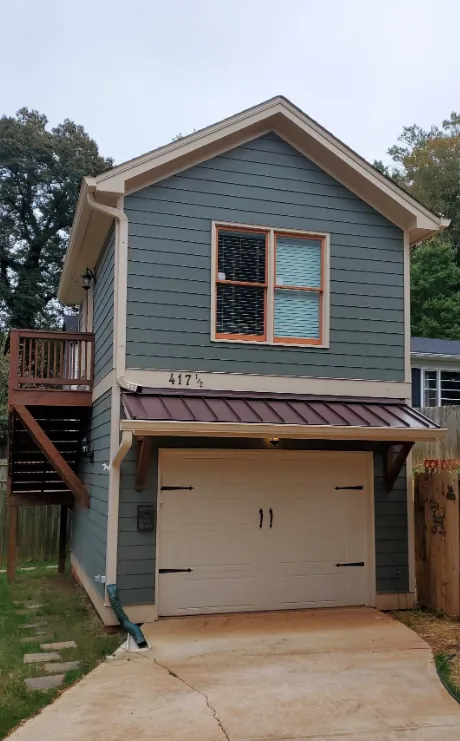
New build or conversion
Build New, or Work With What's There?
The honest answer for most Winnipeg garages is to build new. Here's why.
| New garage with suite above | Converting an existing garage | |
|---|---|---|
| What you get | Parking below, suite above, up to 25 ft tall | A ground-level suite where the cars used to go |
| Parking | Kept | Lost, so you'll need two spots elsewhere |
| Foundation | New, frost-protected, sized for two storeys | Old garage slabs rarely qualify and usually get replaced |
| Ballpark | $250k to $380k | $110k to $190k |
| Makes sense when | The old garage is tired, or there isn't one | The garage is newer, insulated and on a good slab |
Design
What Makes a Good Garage Suite
The things that separate a nice place to live from an apartment that happens to be over a garage.
A quiet floor
Insulation and a sealed, fire-rated ceiling between the cars and the bedroom, so nobody hears the garage door at 6 am or smells the exhaust.
Stairs you can use in January
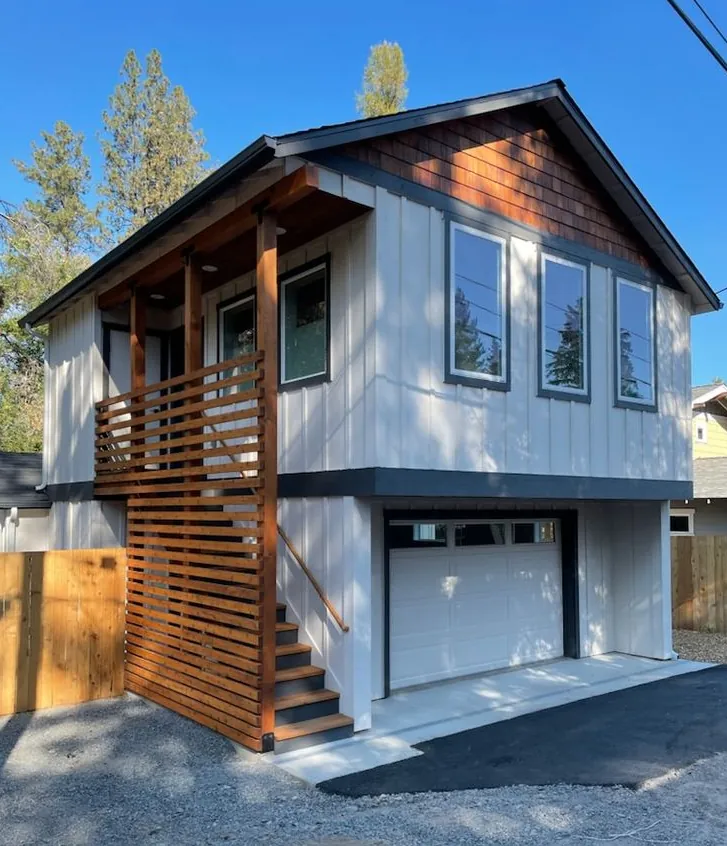
A covered outside stair, or an inside one that doesn't eat the garage. Ice on open treads is a real problem here.
Light from above
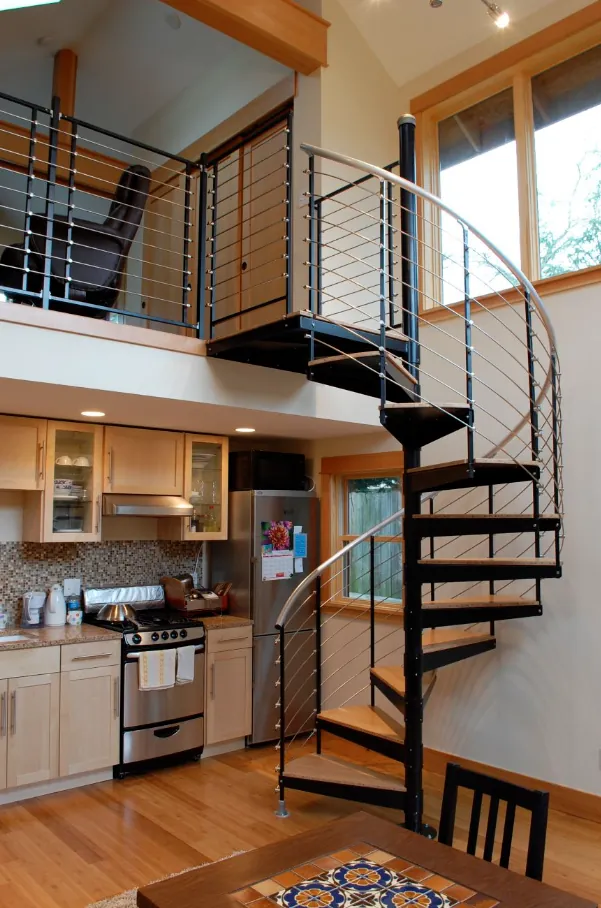
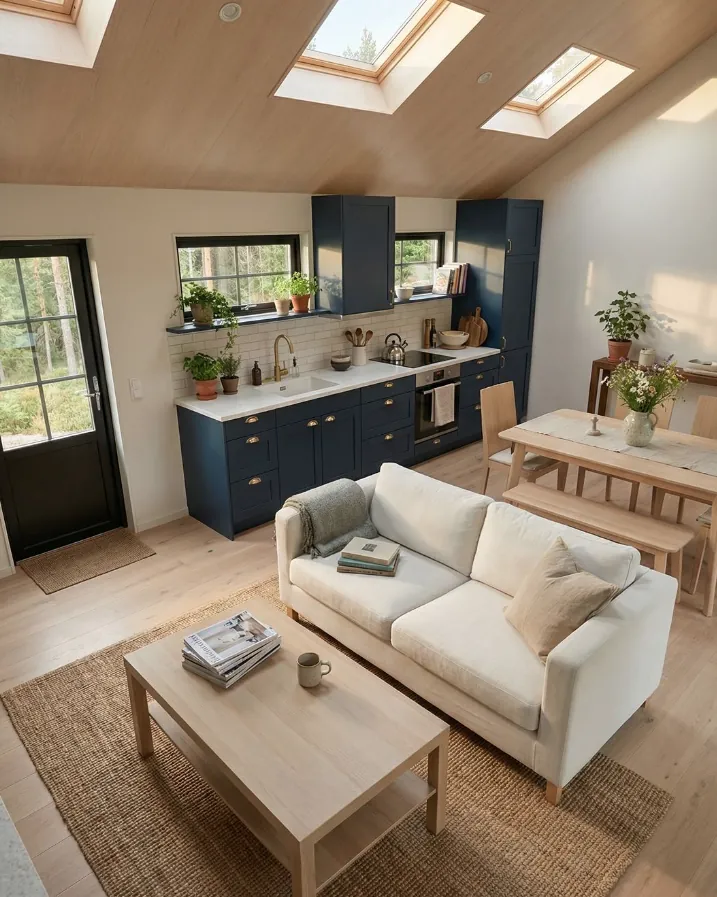
Dormers, a vaulted ceiling and skylights. At the lane setback the back wall can't have windows, so we bring light in other ways.
Warm floors
The suite floor sits over an unheated garage, so it needs insulating properly or it'll be cold all winter.
Privacy for the yard
An upstairs window looking straight into your hot tub isn't ideal. We place glass to look over the yard, not into it.
Storage for both
A lockable corner of the garage for the suite, so the tenant's bike and tires aren't in your way.
Cost
What a Garage Suite Costs
A new double garage with a 500 to 600 sq ft suite above it is roughly $250,000 to $380,000 in Winnipeg, before any unusual servicing. For a real reference point, one Winnipeg homeowner shared that their 710 sq ft suite over a new two-car garage came to about $278,000 all in, with permits done in 2025.
Where yours lands depends on the foundation, how far the sewer has to run, the finishes, and whether the lane lets a crane in or everything goes up by hand.
See every line item in our ADU cost guide.
Ideas
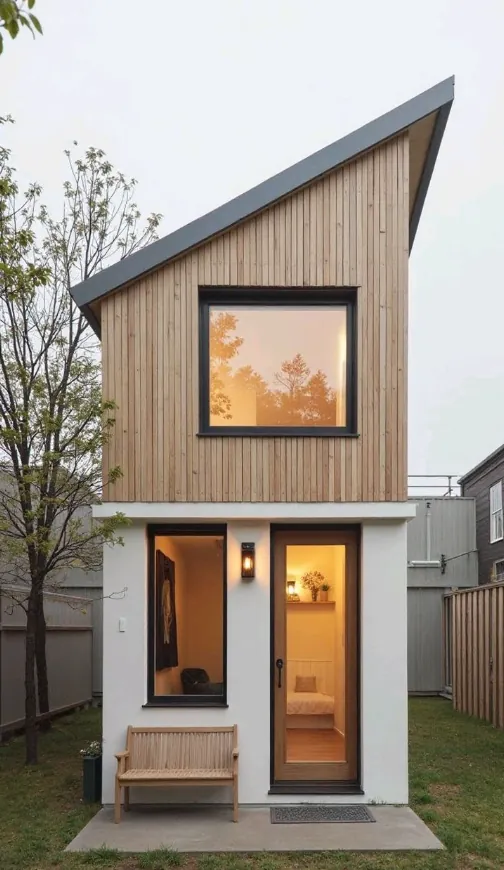
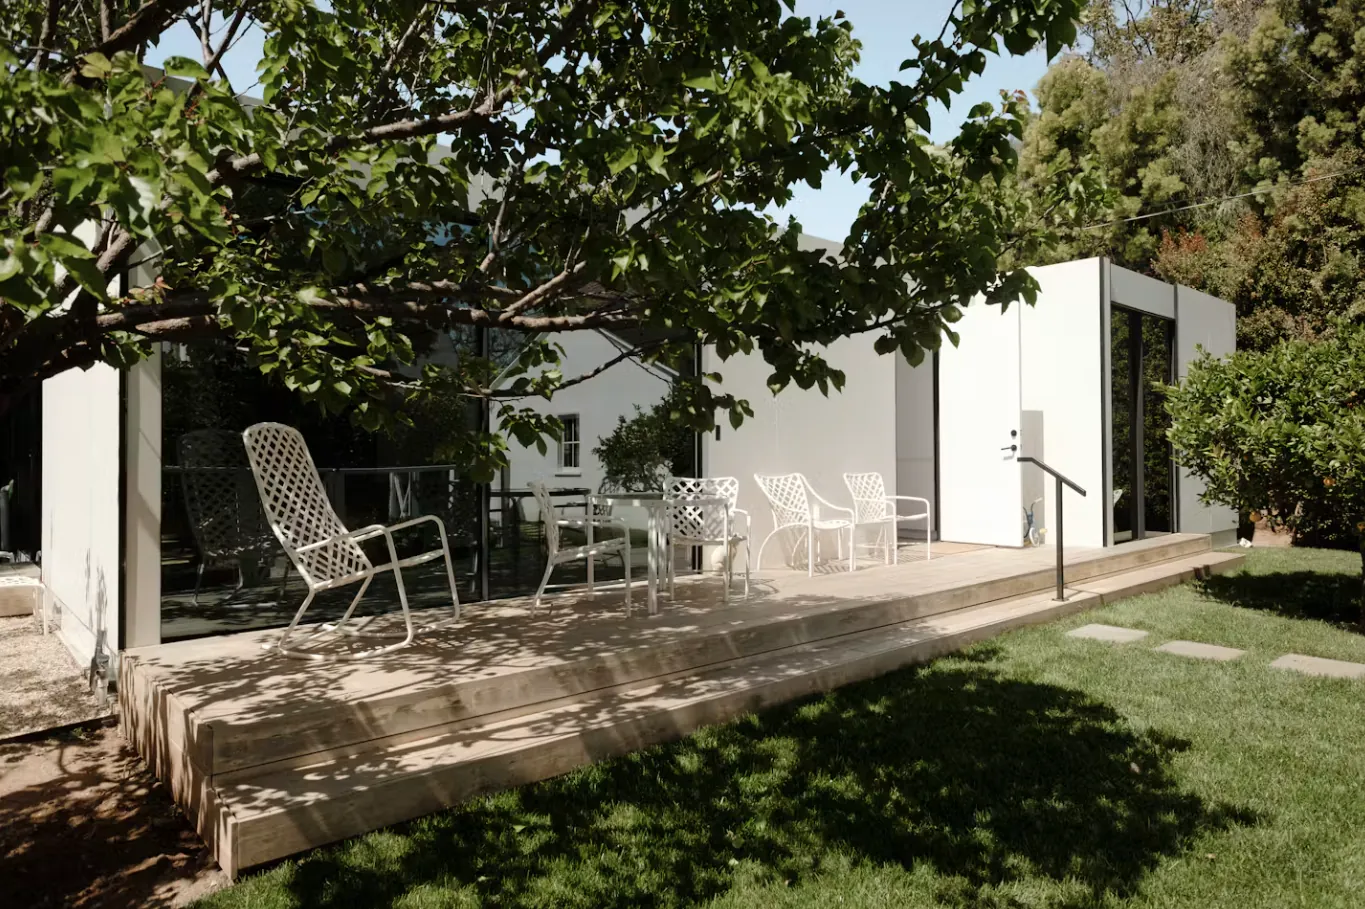
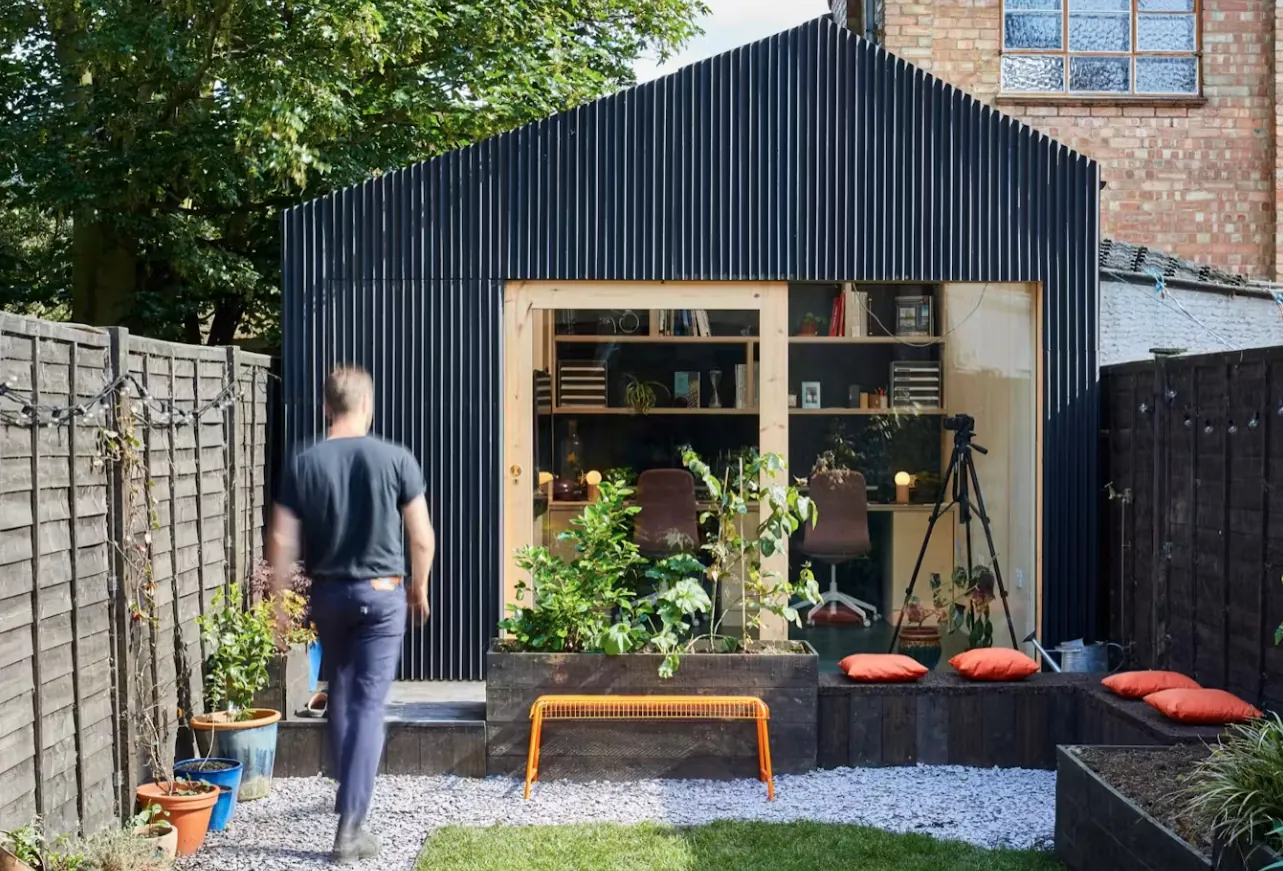
Garage Suite Styles
Outside and in. Each one gets drawn for its own lot.
FAQ
Garage Suite Questions
Short answers. If yours isn't here, call and ask. It costs nothing.
How tall can a garage suite be in Winnipeg?
A detached secondary suite built above a detached garage can be up to 25 ft tall, compared with 15 ft for a suite on grade. The suite itself is still capped at 600 sq ft of floor area.
Can I convert my existing garage into a suite?
Sometimes. Most older Winnipeg garages sit on a thin slab with no frost protection and no insulation, so a conversion often ends up replacing the floor, the walls and the roof. We'll tell you at the site check whether yours is worth keeping.
How much does a suite over a garage cost?
Roughly $250,000 to $380,000 for a new double garage with a suite of 500 to 600 sq ft above it, before any unusual servicing costs. A Winnipeg homeowner shared that 710 sq ft over a new two-car garage came to about $278,000 all in, permitted in 2025.
Do I still need two parking spots?
A secondary suite needs two off-street parking spaces on the lot. A double garage under the suite usually covers that, which is one reason this layout is popular.
Can the garage be used as a workshop?
Yes, for your own use. The City doesn't allow a secondary suite to be used for a home-based business, and the space under a suite needs proper fire separation, so tell us early if you plan to weld or work with solvents down there.
Free site check
Find out what your lot can hold
Tell us where you are and what you have in mind. We'll look at your lot, the lane, the sewer line and the by-law, and tell you straight what's possible and roughly what it costs.
Rather talk it through? Call or text(431) 444-6291