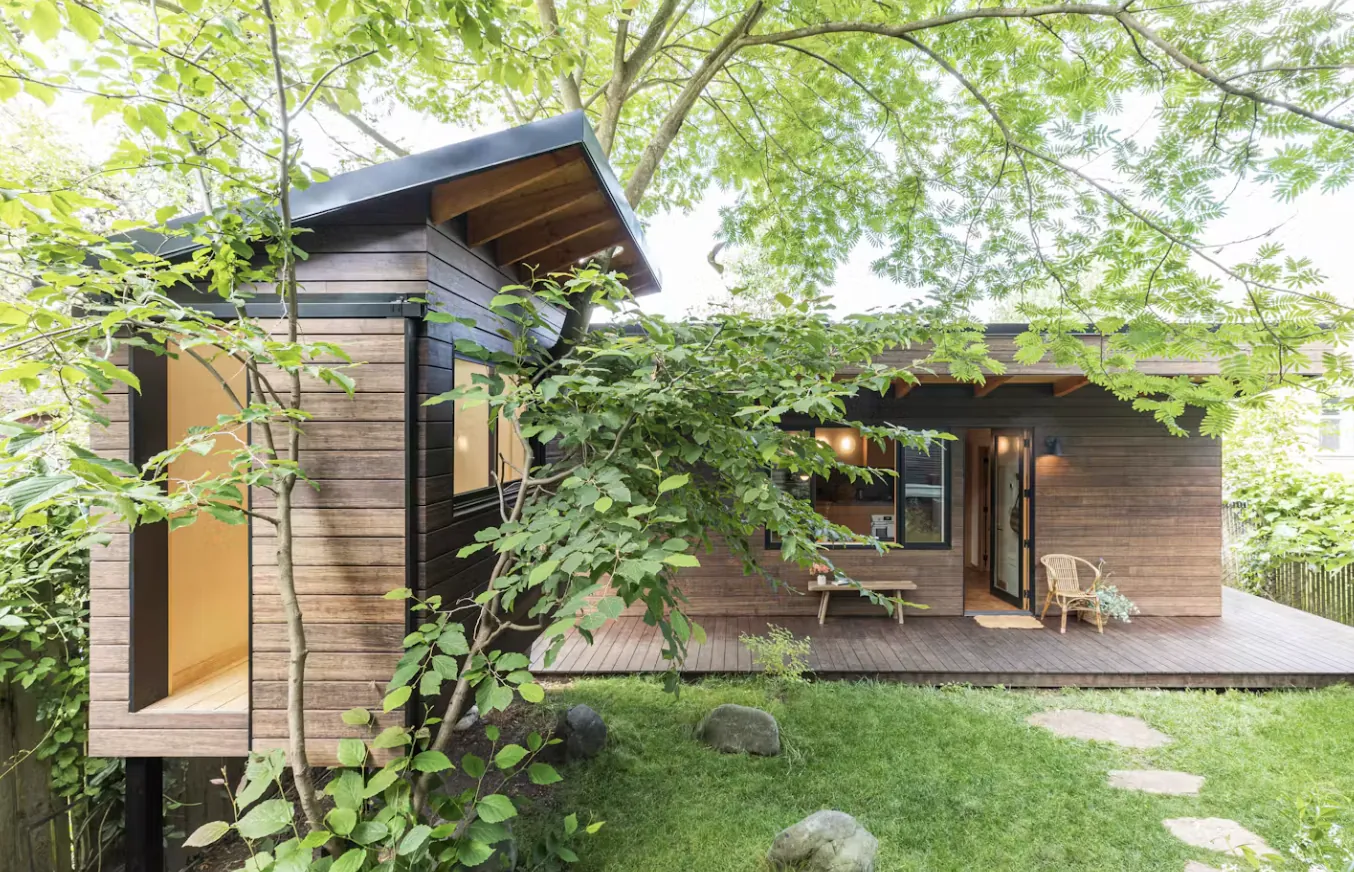
Winnipeg ADU Builder for Backyard Homes & Suites
Garden suites, laneway homes, suites over the garage and legal basement suites. We check your lot, design it, get it through the City and build it.
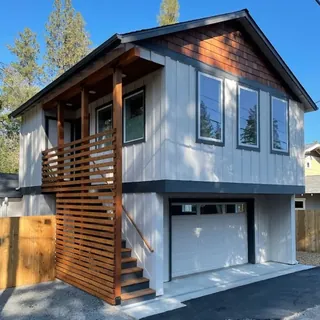
Why build an ADU
Most people who call us want one of three things. Their parents closer, their grown kids out of the basement but not out of reach, or a rent cheque that helps with the mortgage. An ADU can do any of those, as long as the lot, the lane and the budget line up. We'll tell you early if they don't.
Figures from the City of Winnipeg, its Zoning By-law and By-law 59/2025.
- Secondary suites permitted in Winnipeg in 2025
- 203
- Largest detached suite, no variance
- 600sq ft
- Homes allowed on qualifying R1 and R2 lots
- 4
What we build
Every Kind of ADU, From One Crew
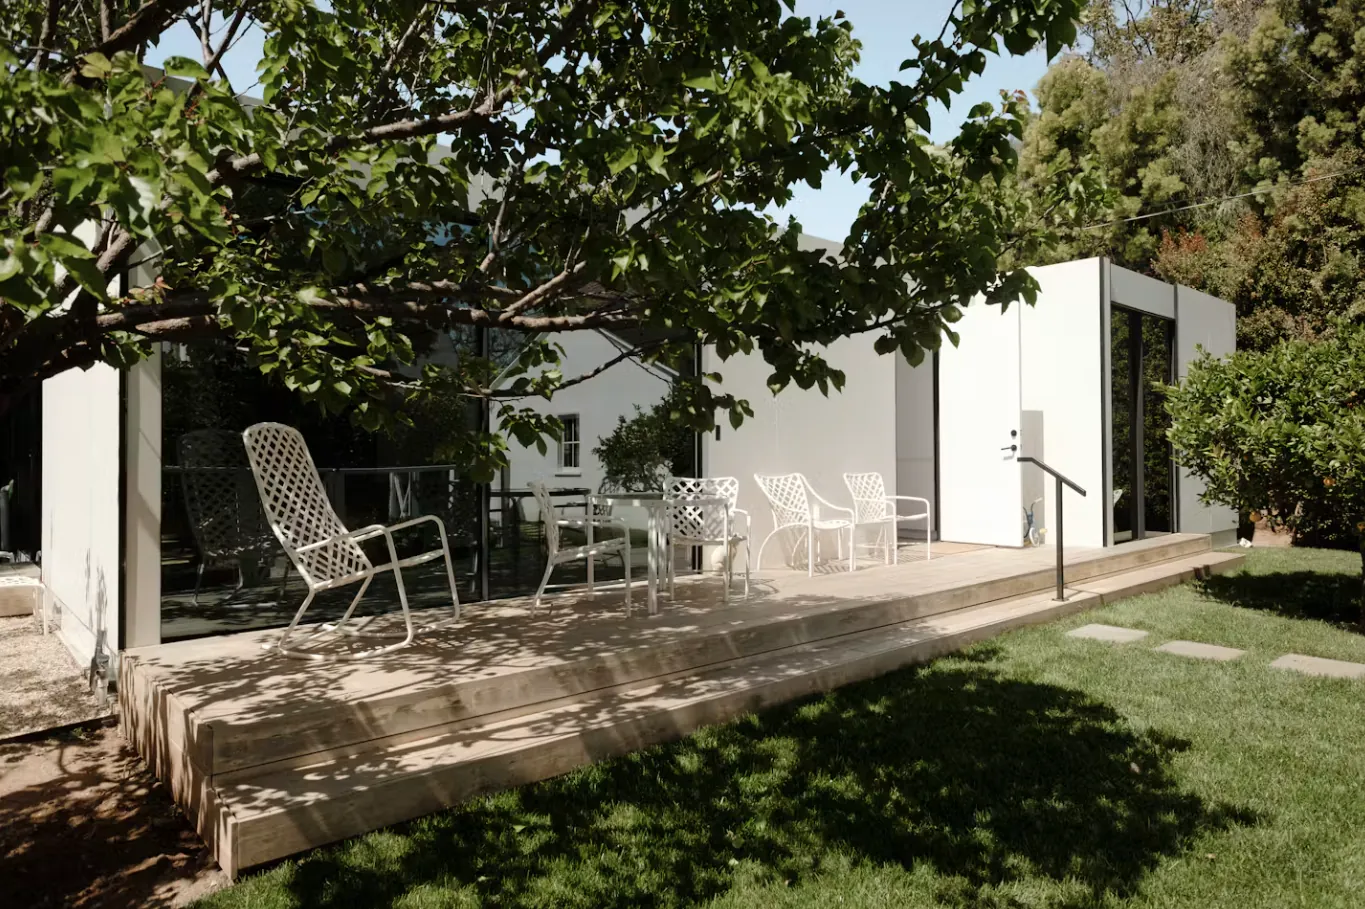
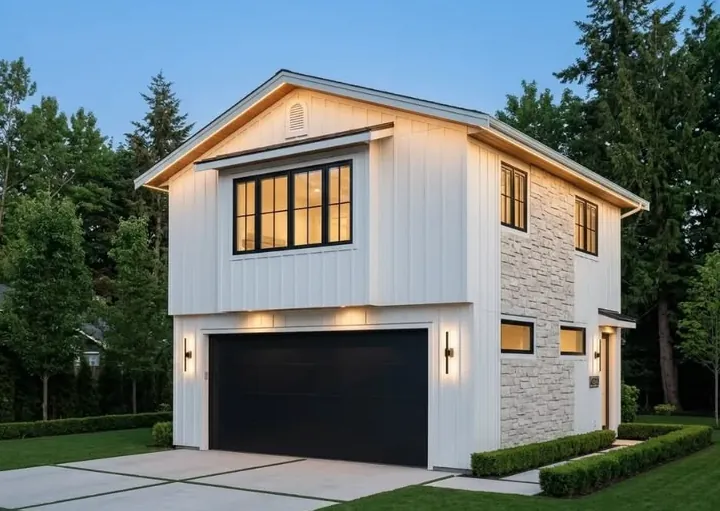
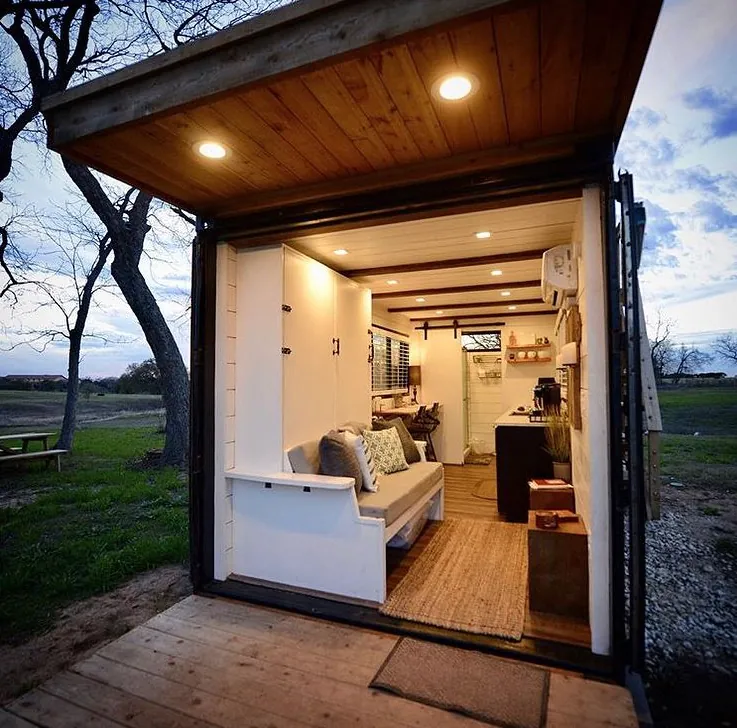
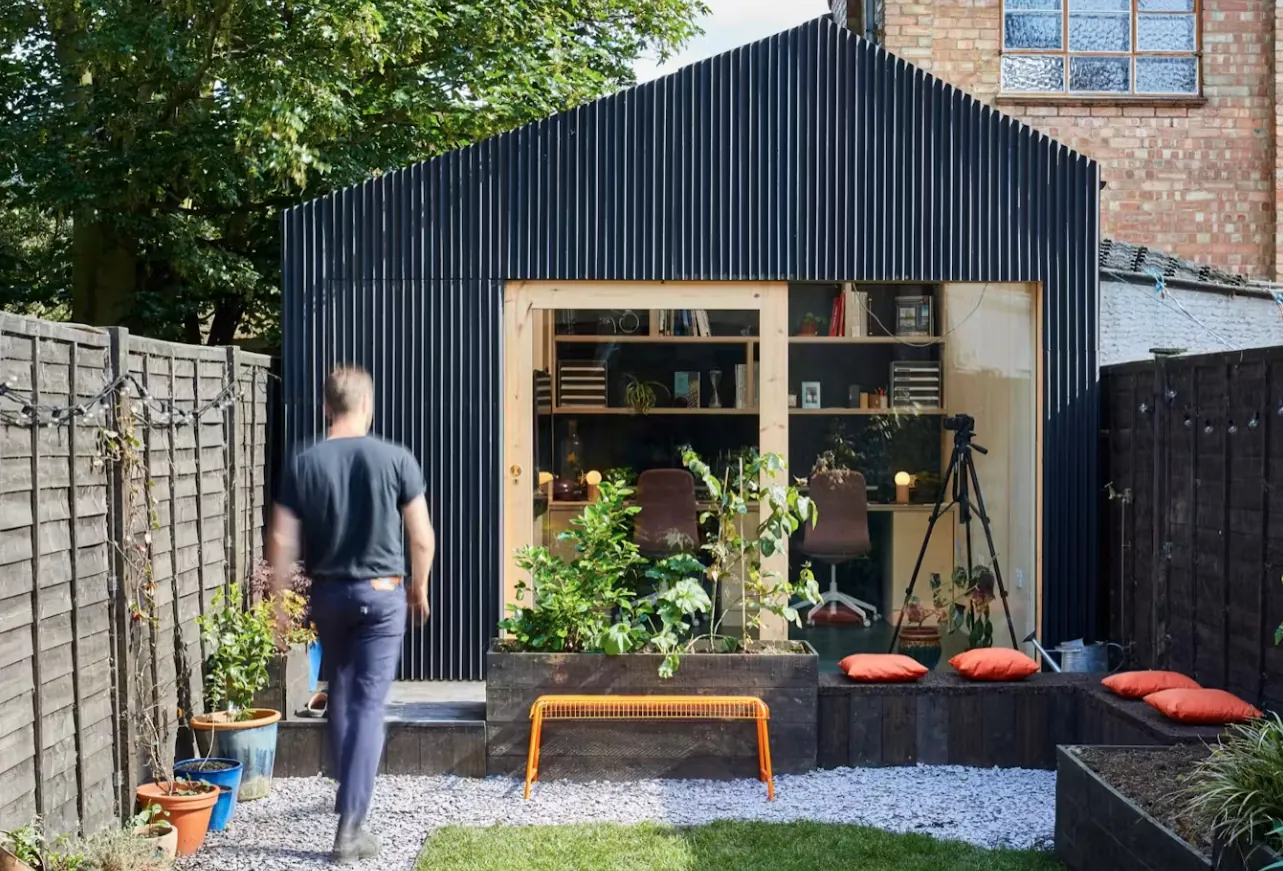
Seven ways to add a home to a Winnipeg lot. Which one fits depends on your lot, your lane and what you want it for.
Built to Manitoba Code, and for a Winnipeg January
Free site checkMinimum depth for the sewer line to a detached suite
6ftWhat goes into every legal suite we build
- Permit drawings
- Site servicing plan
- Below-frost footings
- Water & sewer tie-in
- Fire separation
- Its own electrical
- Its own heat
- Air sealing & insulation
- Wired smoke & CO alarms
- Its own entrance
- Egress windows
- Final inspection
Our services
Design, Permits, Servicing and the Build.
One Contract.
ADUs go sideways when the designer, the permit runner and the builder are three different people. We keep it in one place.
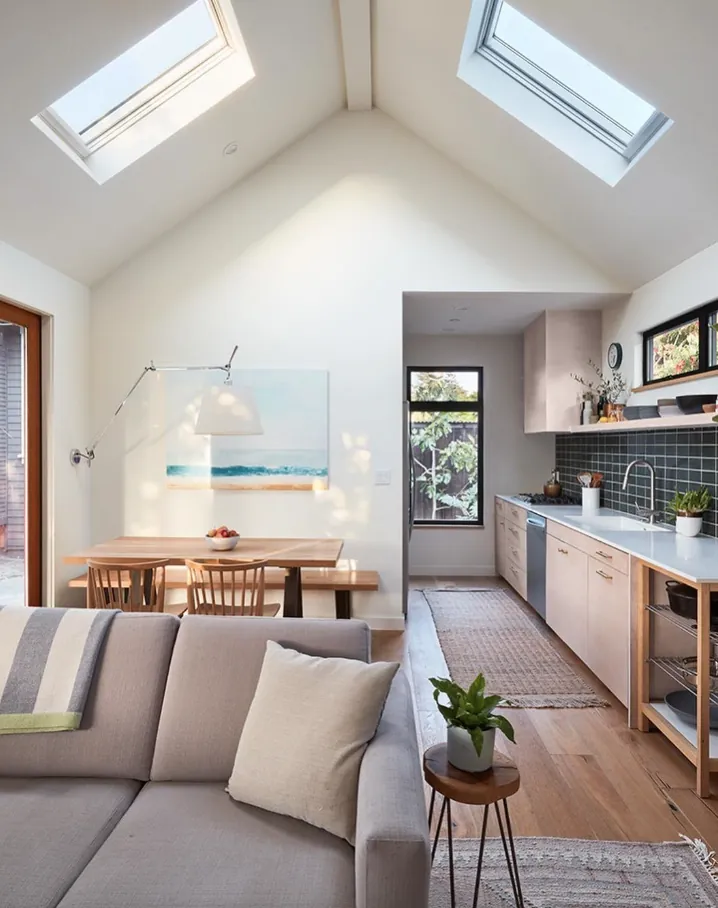
01.Design & Planning
A layout that fits the lot, the by-law and the way you actually live. Floor plans, elevations and a 3D look before anything is priced to the dollar.
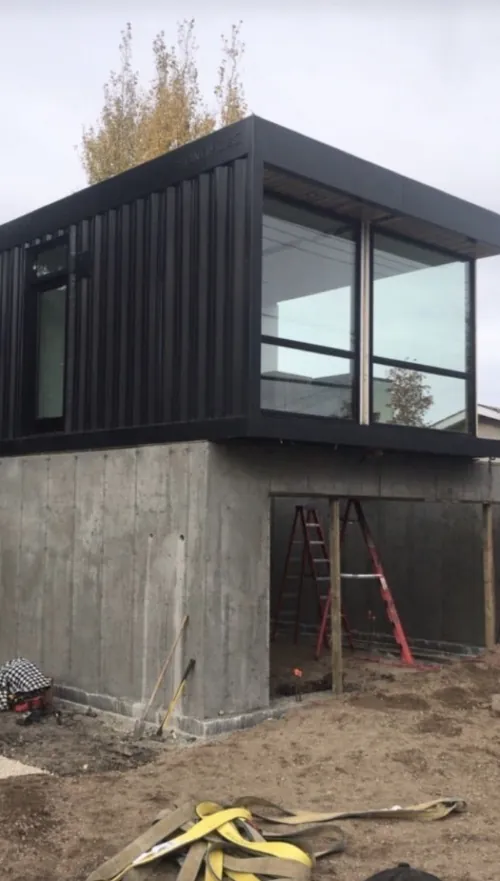
02.Plans & Permits
Permit drawings, the site plan, the servicing plan, the development and building permits, and a conditional use hearing if your lot needs one.
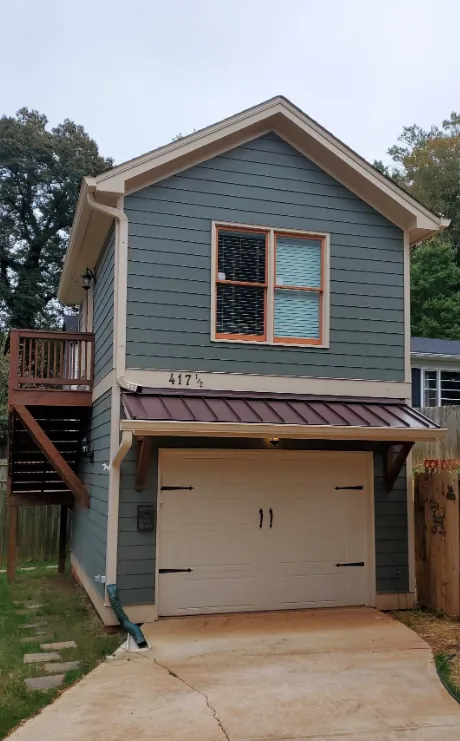
03.Water, Sewer & Power
The part nobody budgets for. Running water and sewer to the back of a lot below the frost line, and power out to the new home. Corner lots and wide side yards make it easier.
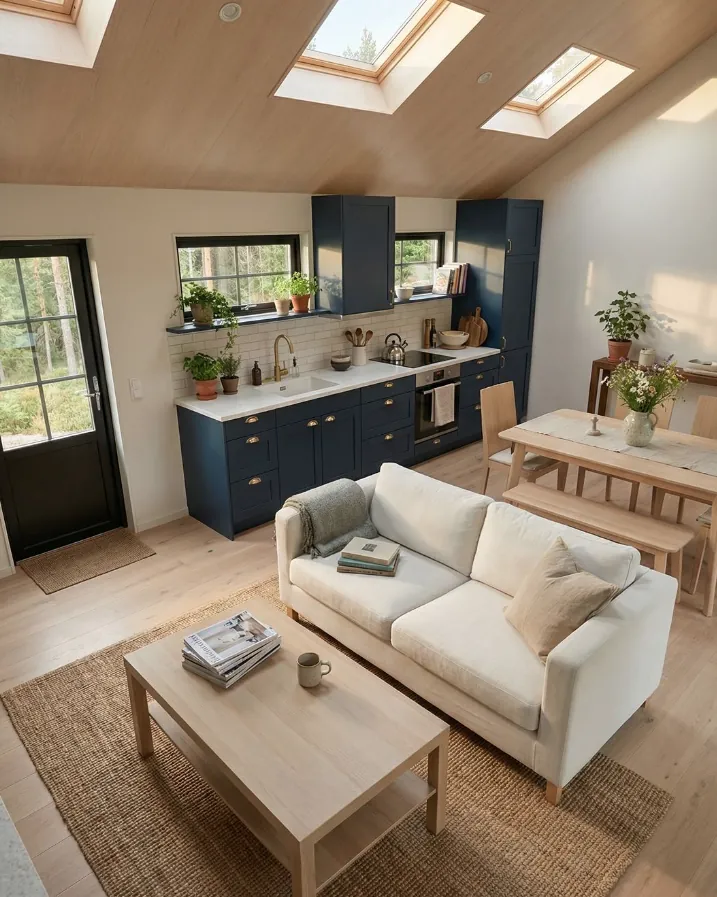
04.Construction & Finishing
Foundations, framing, the envelope, mechanical, finishes and the final inspection. One site lead from the first dig to the keys.
How it works
Four Steps, No Surprises Saved for the End
The expensive mistakes happen in step one, so that's where we spend the most care. The whole process
- Step 1
Site Check
Zoning, lot size, the lane, setbacks and where the sewer runs.
 Step 2
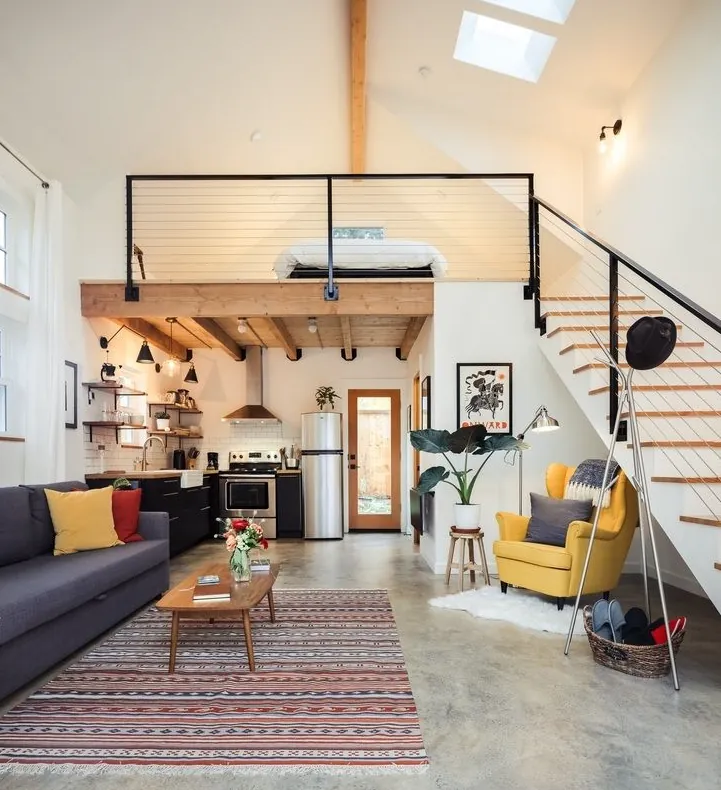
Design
Plans and a price you can make a decision with.
- Step 3
Permits
Drawings, servicing plan and the City approvals.
 Step 4
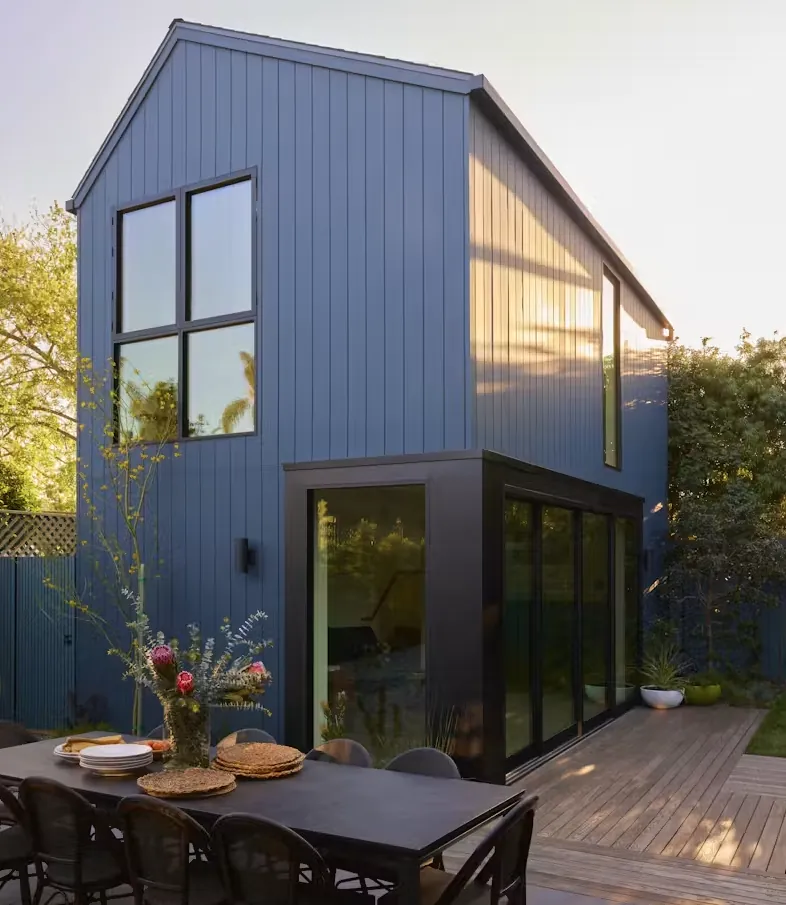
Build & Keys
Foundation to final inspection, one crew.
Why homeowners call us
The Things We Wish Every ADU Builder Did
Real numbers, early
You'll hear a realistic range at the first visit, before you pay for a single drawing.
Lot check before plans
Some lots need a public hearing. We find out first, so drawing money isn't spent on a lot that can't take a suite.
Built for minus 35
Footings and lines below frost, a tight envelope and heat that keeps up in February.
Permits handled
Development, building, plumbing and electrical permits, plus every inspection along the way.
Neighbours kept in the loop
Windows placed for privacy, a tidy site and a heads-up before the noisy days. It helps if a hearing comes up.
One person to call
The same site lead from design to keys, who picks up the phone and answers the question you asked.
Who builds an ADU
Three Reasons People Build One
Different reasons lead to different buildings, so this is the first thing we'll ask you about.
 Family
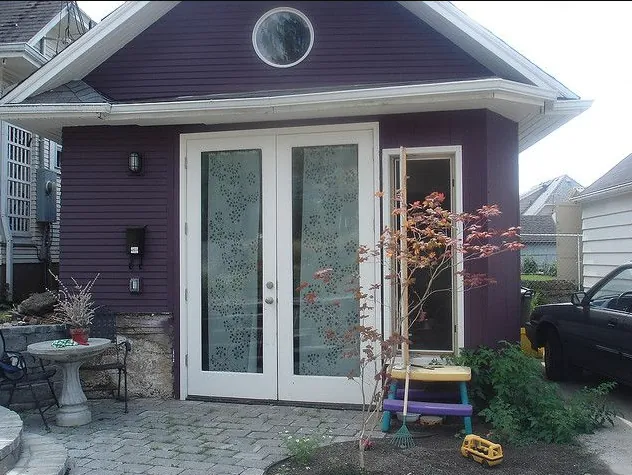
Parents Close By, With Their Own Front Door
A single-storey suite with no stairs, built for the years ahead. They keep their independence, you skip the drive across the city, and the federal family suite tax credit may take a bit off the cost.
Granny suites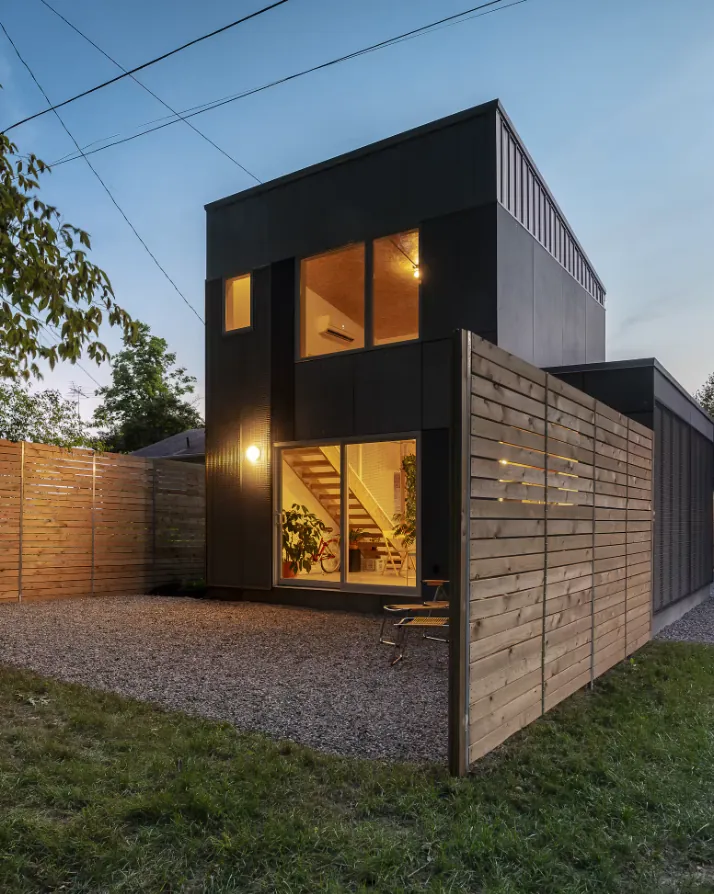 Rental Income
A Long-Term Rental in Your Own Back Yard
Winnipeg's vacancy rate has been tight for years. The honest part: a new detached unit takes a long time to pay for itself on rent alone, so we'll run the numbers with you before you commit.
What an ADU costs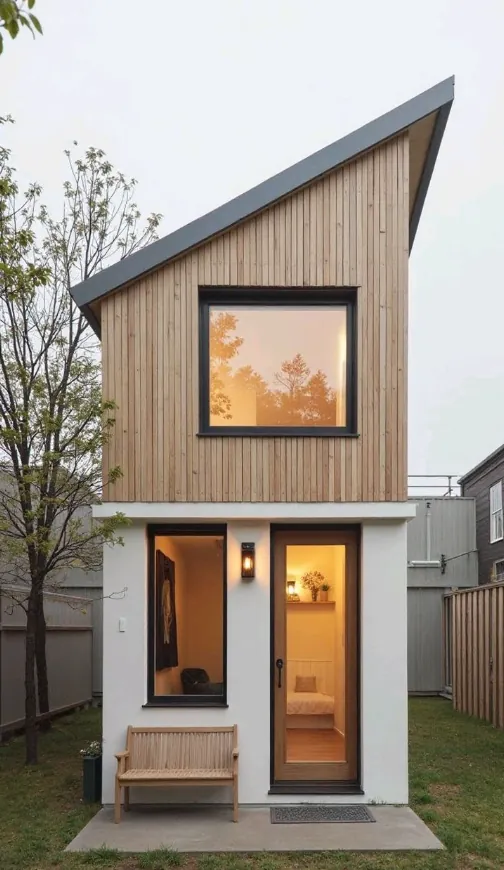 Grown Kids
A First Place That Isn't Your Basement
For the kid who can't afford a place yet and is tired of living with you, as much as you're tired of it. A laneway home or garage suite gives everyone a door to close.
Laneway homes
Before you call anyone
Do Your Homework Here First
Plain-English guides to cost, Winnipeg's rules, floor plans, financing and how a build actually runs. No email needed.
- ADU cost in WinnipegBallpark numbers, and what moves them.
- Winnipeg ADU rulesSize, height, setbacks and the 2025 infill by-law.
- Financing & grantsWhat's real, what's gone, and what's worth a call.
- How the build worksFrom the first site visit to the keys.
- ADU floor plansSample layouts sized to Winnipeg's rules.
- Prefab & modular ADUsWhat a factory-built suite saves, and what it doesn't.
- ADU or addition?A second home on the lot, or a bigger house.
- ADU FAQStraight answers to what everyone asks.
- Where we buildWinnipeg neighbourhoods and the towns around the Perimeter.
FAQ
Frequently Asked Questions
The questions we get on almost every first call. There's a longer list on the FAQ page.
How much does an ADU cost in Winnipeg?
As a ballpark, a legal basement suite runs about $60,000 to $150,000, a detached backyard suite about $200,000 to $320,000, and a suite over a new double garage about $250,000 to $380,000. The lot, the distance to your sewer line and the finishes move it most. Our cost guide breaks it down.
Can I build an ADU on my lot?
For a detached suite, the City wants an R1 or R2 lot of at least 3,500 sq ft, a house that's a single-family home, room in the rear yard 10 ft back from the house, and two off-street parking spots. Lots that don't fit can sometimes go through a conditional use hearing. We check all of it on the first visit.
How big can a backyard suite be in Winnipeg?
A detached secondary suite can be 350 to 600 sq ft of floor area, up to 15 ft tall on its own or 25 ft when it sits over a garage. Attached suites max out at 800 sq ft or 33% of the total floor area, whichever is less. Bigger second homes are possible under the 2025 infill rules on some lots.
How long does it take to build an ADU?
Plan on roughly 9 to 14 months from the first visit to moving in for a detached or garage suite: a couple of months for design, two to four months for permits, and five to eight months of building. Basement suites are quicker. Winter affects when we can dig, so timing the start matters.
Are there grants for building an ADU in Manitoba?
Fewer than the internet suggests. The federal $80,000 secondary suite loan was cancelled in 2025 before it opened. What's real: CMHC-insured refinancing up to 90% of the finished value, and the Multigenerational Home Renovation Tax Credit if a parent 65+ or a family member with a disability moves in. Our financing guide has the details.
Can I rent out my ADU in Winnipeg?
Yes, a legal secondary suite can be rented long-term. You can't sell it separately from the house, and it has to be built and permitted as a suite. Short-term rentals have their own rules, and CMHC's suite refinancing excludes them.
Free site check
Find out what your lot can hold
Tell us where you are and what you have in mind. We'll look at your lot, the lane, the sewer line and the by-law, and tell you straight what's possible and roughly what it costs.
Rather talk it through? Call or text(431) 444-6291