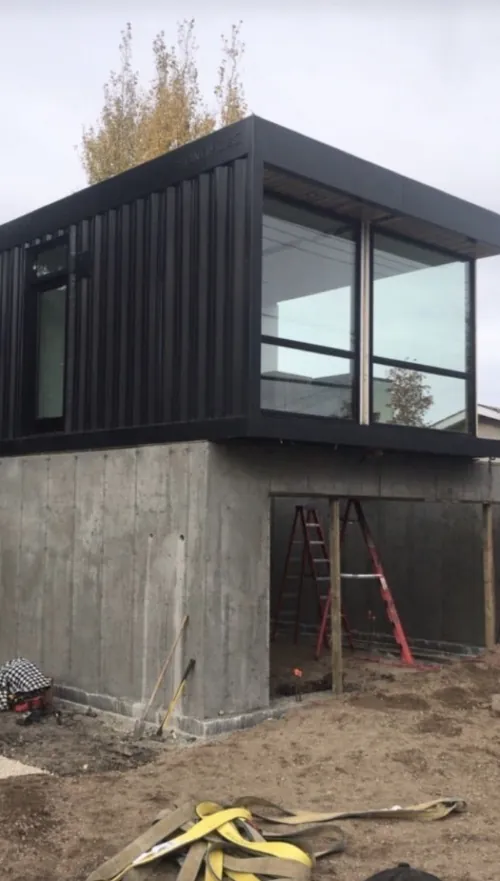
Prefab and Modular ADUs in Winnipeg
A suite built in a factory and craned into the back yard sounds quick and tidy, and sometimes it is. Here's what the rules say about factory-built homes in Manitoba, and what a prefab price usually leaves out.
The short version
- Building code
- Same as site-built
- Permits
- Same as site-built
- Label to look for
- CSA A277
- Saves most on
- Time on site
Updated October 2026, from Manitoba's bulletin ITS 25-007 on factory-built homes and the City of Winnipeg's secondary suite requirements.
Prefab has a lot going for it in Winnipeg. A factory doesn't stop for a cold snap, the work happens indoors, and the building can be going up while the foundation goes in. What it doesn't do is skip the permits, the foundation or the sewer line, and those are the parts that make an ADU expensive and slow. So it helps to know where the factory part starts and stops.
What Counts as Prefab
- Modular. Finished boxes, often with the kitchen, bathroom and drywall already in, trucked over and set on the foundation by crane.
- Panelized. Walls, floors and roof built as flat panels in a factory and assembled on site. Easier to deliver, more work once it arrives.
- Kits. A pre-cut package of materials. Mostly a way to buy a design, since the building still gets built on site.
- Manufactured and mobile homes. Built to a separate CSA standard (Z240) and usually on a steel frame. A different product, and worth asking the City about before buying one for a back yard.
A tiny home on a trailer isn't any of these as far as a back yard goes. In Winnipeg a home in the back yard has to be a secondary suite on a permanent foundation.
The Rules Are the Same
Manitoba is clear on this one. The Manitoba Building Code "applies to both site-built and factory-constructed buildings", and municipalities enforce it through their usual permits and inspections. A modular suite in Winnipeg needs the same development permit, building permit, plumbing and electrical permits as a site-built one. The City of Winnipeg handles electrical inspections inside the city.
The zoning rules don't change either. A prefab suite still has to be 350 to 600 sq ft, no taller than 15 ft on grade, at least 10 ft from the house, with no windows or doors facing the lane at a 5 ft setback. A lot of prefab models are designed for other provinces or the US and miss one of those. The full list is in our Winnipeg ADU rules guide.
What the CSA A277 Label Does
The problem with a factory-built home is that by the time it arrives, the walls, floors and roof are closed up, so an inspector can't see inside them. CSA A277 is how the industry deals with that. An independent certification agency reviews the factory's quality control and makes unannounced inspections, and units built that way carry its label.
- It certifies the factory work against a code. The label should say which one. For a suite here, that's the Manitoba Building Code.
- It isn't required. Manitoba's bulletin says a CSA label is not a requirement under the code. Without one, a municipality can do its own staged inspections at the factory or ask for engineering reports.
- It only covers the factory. The foundation, the connections, the servicing and anything changed after delivery are inspected on site like any other build.
In practice, a unit with the label is the smoother route through permits. Ask the City what it will want for a particular unit before you put down a deposit.
What Still Happens on Site
Most of the hard parts of an ADU are in the ground, and the factory can't help with them.
- The site check, survey and site servicing plan
- The development and building permits, and a hearing if the lot needs one
- The foundation, designed for Winnipeg's clay and below frost
- Water and sewer to the back of the lot, at least 6 ft and 7.5 ft deep
- A Manitoba Hydro service upgrade if the house panel can't carry a second home
- Delivery, the crane, and setting the units
- Connecting everything, then stairs, decks, grading and landscaping
The soft costs table in our cost guide applies to a prefab suite exactly as it does to a site-built one. When you compare prices, add those to the factory quote before setting it against a builder's all-in number.
Getting It Into the Yard
This is where a lot of prefab plans in older Winnipeg neighbourhoods fall over. A module has to come off a truck and over a fence, and sometimes over the house.
- Overhead wires. Many back lanes carry power and phone lines, and a crane can't swing a box through them.
- Trees. Big elms and oaks along the lane or in the yard can block the lift, and you probably don't want to lose them.
- The lane. A narrow or unpaved lane may not take a truck and a crane at the same time, or at all in spring.
- Module size. Boxes have to fit on a road, so they come in long, narrow pieces. The floor plan follows the truck.
A laneway lot with an open lane and no wires overhead is the easy case. A mid-block lot with a narrow side yard and no lane is the hard one, and it's often where panels or a site build win.
Prefab or Site-Built?
| Prefab or modular | Site-built | |
|---|---|---|
| Time on site | Weeks, once the foundation is in | Months |
| Winter | The factory work carries on; the digging still waits for the ground | Framing carries on; the digging waits for the ground |
| Permits and servicing | The same | The same |
| Design | Pick from models, with limits set by the factory and the truck | Drawn for your lot, any shape the rules allow |
| Awkward lots | Needs crane access | Anything a wheelbarrow can reach |
| Disruption | Less noise and fewer trucks for the neighbours | A crew on site most days for months |
| Who's responsible | Often split between the factory and a local contractor | One builder for all of it |
The last row matters more than people expect. When a modular suite has a leak at the joint between two boxes, the factory and the site crew can each point at the other. Whoever you go with, get it in writing who answers for what.
Questions to Ask a Prefab Supplier
- Is the unit certified under CSA A277, and to the Manitoba Building Code, including its energy rules for Winnipeg?
- Does the model meet Winnipeg's secondary suite rules as drawn: size, height, and the window and door limits?
- Exactly what does the price include? Foundation, delivery, crane, hookups, stairs, permits?
- Who designs the foundation, and who builds it?
- Who gets the City permits, and who meets the inspectors?
- Who seals and finishes the joints between modules, and who comes back if they leak?
- What's the warranty, and who honours it in Winnipeg?
- What's the delivery date, and what happens if it slips into the winter?
Site-built or factory-built, a suite starts with the same question: what will your lot actually take? A site check answers that, including whether a crane can reach. Book one here.
FAQ
Prefab Questions
Short answers. If yours isn't here, call and ask. It costs nothing.
Is a prefab ADU cheaper than a site-built one?
Not usually by as much as the price list suggests. The factory price covers the building. The foundation, water and sewer, the electrical service, delivery, the crane, permits and hookups are on top, and they cost about the same either way. Prefab's real advantages are a shorter time on site and a more predictable schedule.
Do I need a permit for a prefab ADU in Winnipeg?
Yes, the same development and building permits as a site-built suite, plus plumbing and electrical. The Manitoba Building Code applies to factory-built buildings the same way it applies to site-built ones, and the suite still has to meet every secondary suite rule.
What is CSA A277?
A certification procedure for factory-built homes. An independent agency audits a factory's quality control and makes unannounced inspections, and certified units carry a label. Manitoba says the label isn't required, but it gives the City some assurance that walls and floors closed up in the factory don't need opening up on site.
Can a crane get a module into my back yard?
Often, but check first. Overhead power lines along the lane, mature trees, a narrow lane and the distance from where the crane can set up are the usual problems. A lot with an open lane and no wires overhead is the easy case.
How long does a modular ADU take?
Permits and site work take about as long as they do for any suite. The time saved is in the building itself: modules are built in the factory while the foundation goes in, then typically set in a day or two and finished over a few weeks, instead of months of framing and finishing on site.
Free site check
Find out what your lot can hold
Tell us where you are and what you have in mind. We'll look at your lot, the lane, the sewer line and the by-law, and tell you straight what's possible and roughly what it costs.
Rather talk it through? Call or text(431) 444-6291