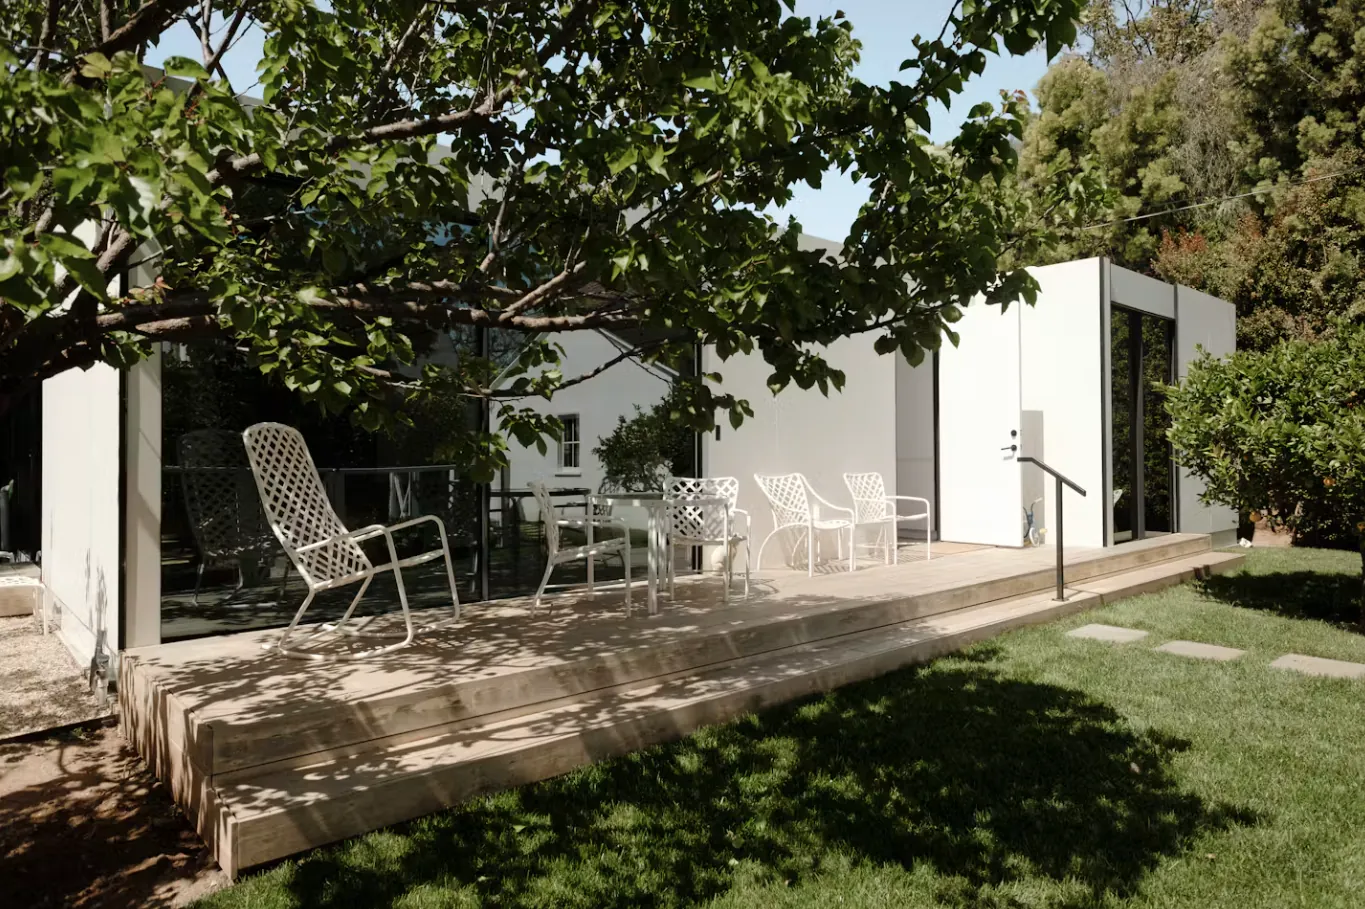
Detached ADUs in Winnipeg
A small house of its own in your back yard, with its own kitchen, bathroom, heat and front door. Single storey or two, off a lane or not.
At a glance
- Floor area
- 350 to 600 sq ft
- Height
- 15 ft, or 25 ft over a garage
- Zones
- R1 and R2
- Min. lot size
- 3,500 sq ft
- Ballpark
- $200k to $320k
What it is
A Second Home That Shares Your Lot, Not Your Walls
A detached ADU is a self-contained home that sits in the rear yard, separate from the house. In Winnipeg the City calls it a detached secondary suite. You might also hear backyard suite, garden suite or coach house. Same idea.
Of all the ADU types it's the one people picture first, and it's the one that gives both households the most privacy. Nobody hears footsteps overhead, nobody shares a furnace, and it works just as well for a parent, a grown kid or a long-term tenant.
The trade-off is cost. You're building a small house, with a foundation, a roof and its own water and sewer line, so it costs more per square foot than finishing a basement. If the budget is tight, an attached or basement suite is worth a look first.
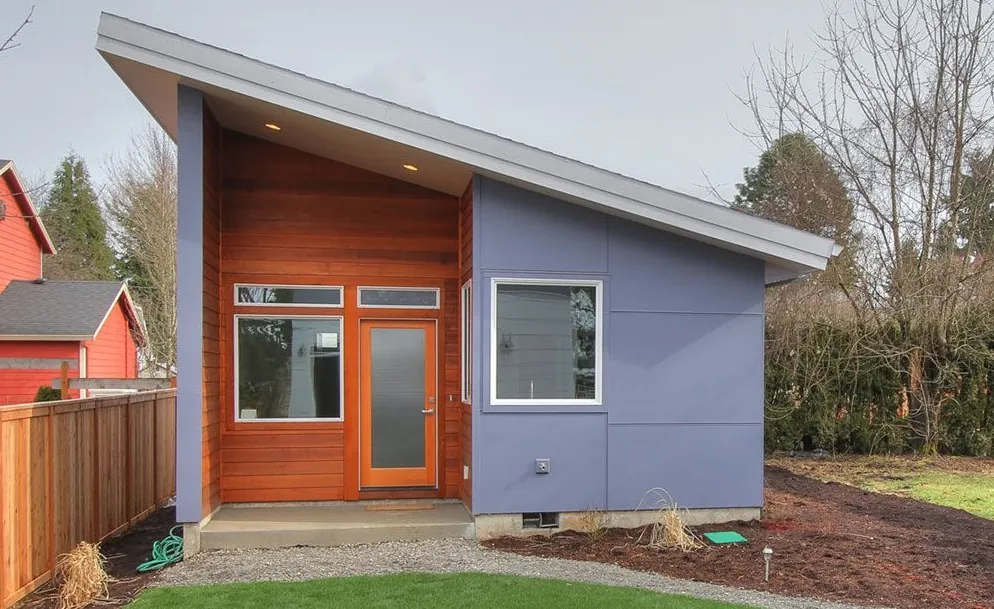
Winnipeg rules
What the City Allows for a Detached Suite
The short version of the zoning rules. The full list, with sources, is in our Winnipeg ADU rules guide.
| Rule | Detached secondary suite |
|---|---|
| Zoning | R1 or R2, behind a single-family house |
| Lot size | At least 3,500 sq ft (325 m²) |
| Floor area | 350 to 600 sq ft (32.5 to 55.7 m²) |
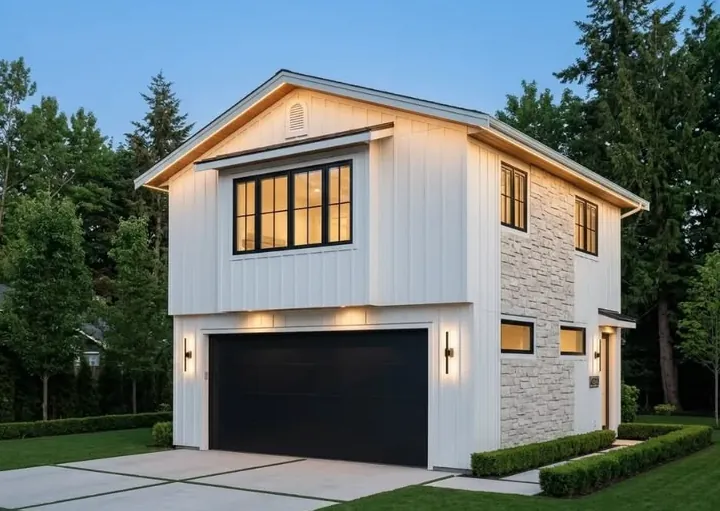
| Height | 15 ft on grade, 25 ft above a detached garage |
| Distance from the house | At least 10 ft |
| Rear setback | 5 ft with a back lane (no door, window or balcony facing it), 25 ft without |
| Living space | All above grade, so no basement bedrooms |
| Access | Within 150 ft of the front curb, with a clear 2'6" path from the street |
| Parking | Two off-street spaces on the lot |
| How many | One secondary suite per house, attached or detached |
Design
Making 600 Square Feet Feel Like More
A few things that make the biggest difference in a small detached home.
Height and light
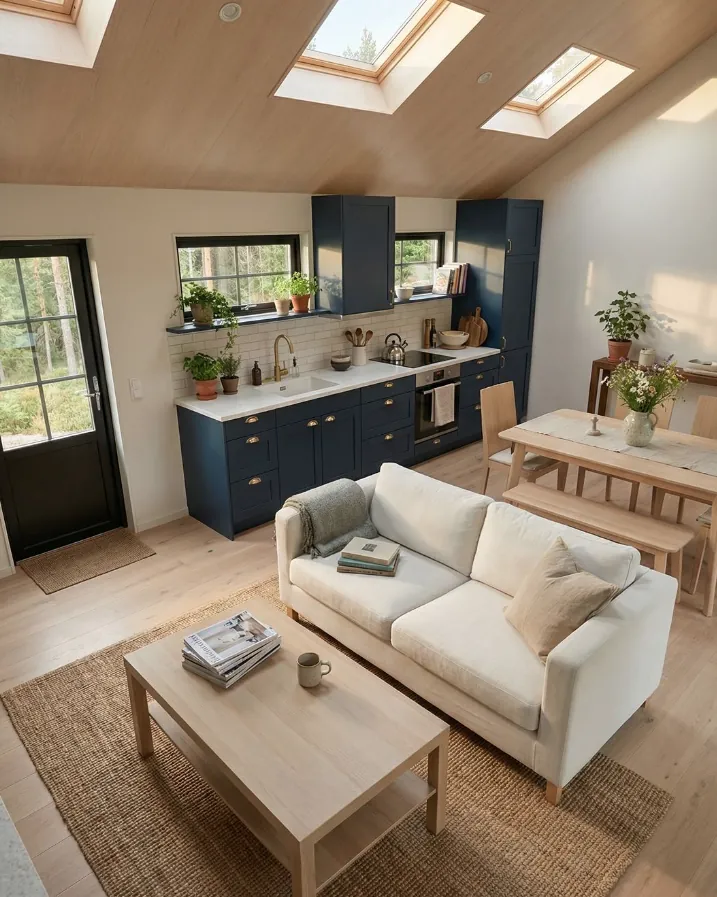
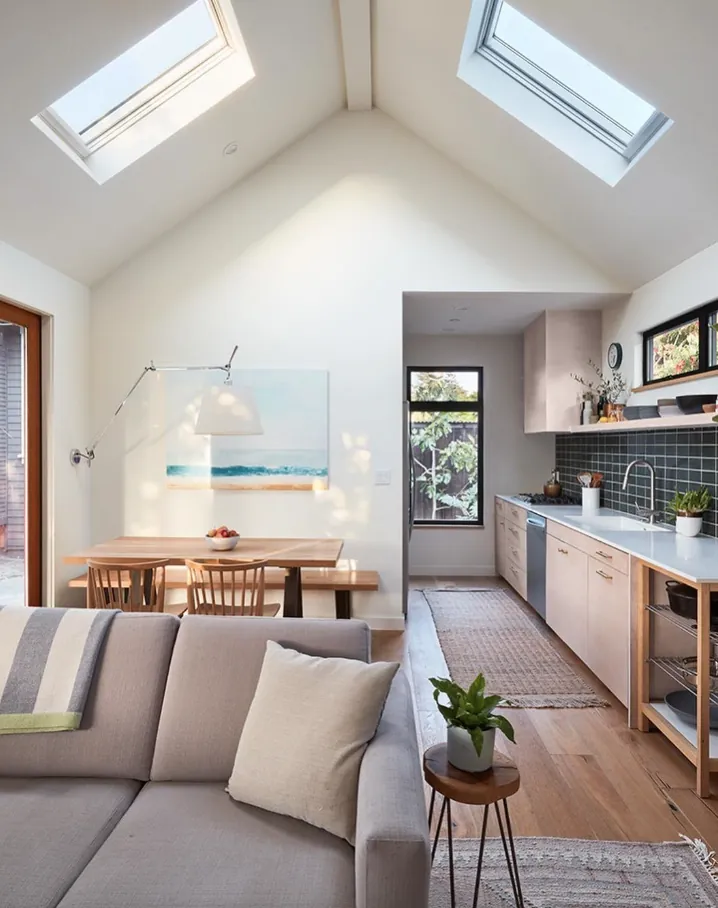
Vaulted ceilings, clerestory windows and a skylight or two. Where side windows aren't allowed, light comes in from above.
One storey or two
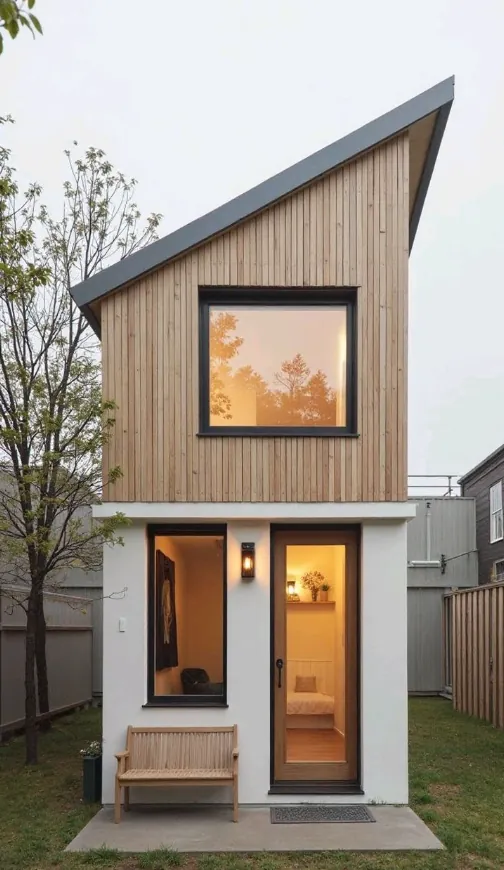
Single storey is easier for aging in place. Two storeys keeps more of your yard but adds a staircase.
Privacy both ways
Doors and windows placed so neither household looks straight into the other's kitchen.
Keep the good trees
We site the suite around mature trees where we can. Roots near footings are part of the site check.
Winter first
Where the snow slides off the roof, where the path gets shovelled, and which way the wind comes from.
Storage that hides
A utility closet for the mechanical, built-ins under the stairs and a real coat closet by the door.
Cost
What a Detached ADU Costs in Winnipeg
For a single-storey detached suite of 400 to 600 sq ft, a fair ballpark is $200,000 to $320,000 for the build, with design, permits and servicing adding to it depending on your lot. Small homes cost more per square foot than big ones, since the kitchen, bathroom and foundation cost about the same whatever the size.
The number that surprises people most is servicing. Getting water and sewer to the back of a lot below the frost line can be a small line item or a big one. A corner lot, or a wide side yard, makes it far cheaper.
Ballparks, not quotes. Your number comes after the site check. See the full cost breakdown.
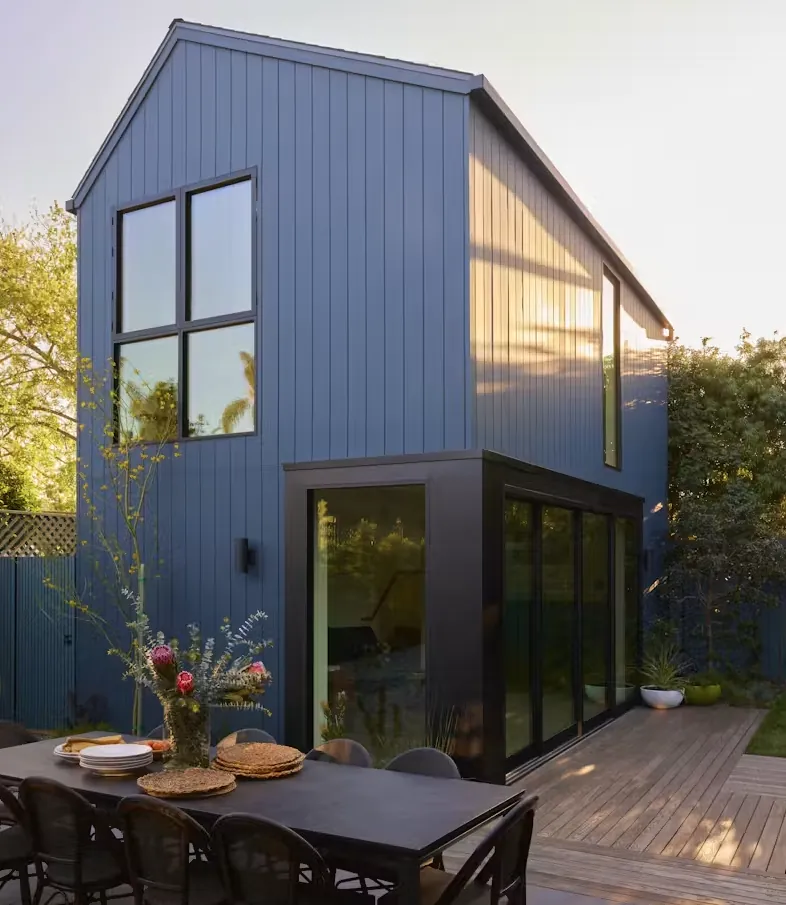
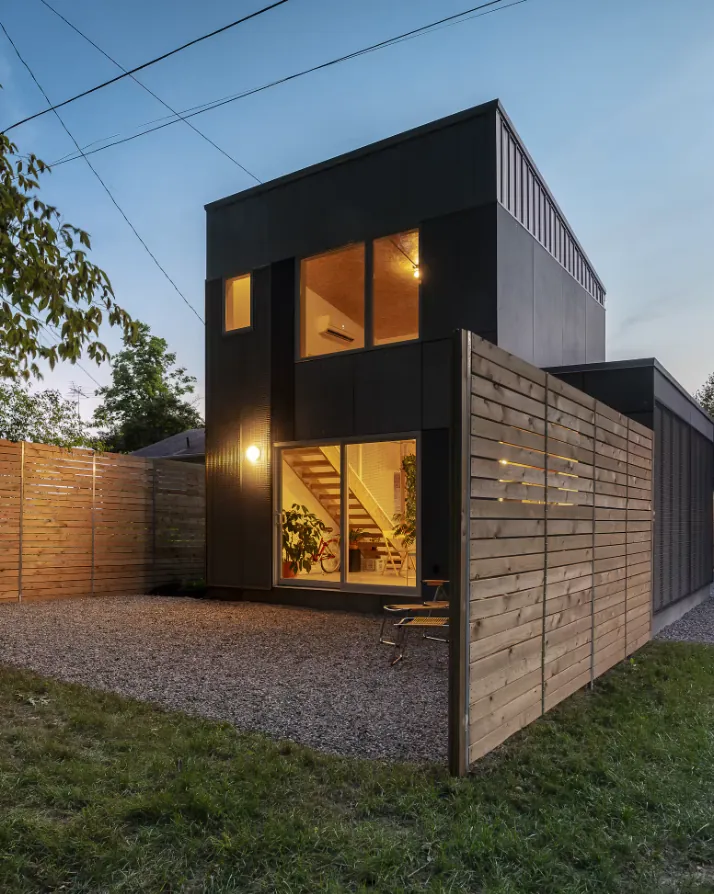
Ideas
Detached ADU Styles
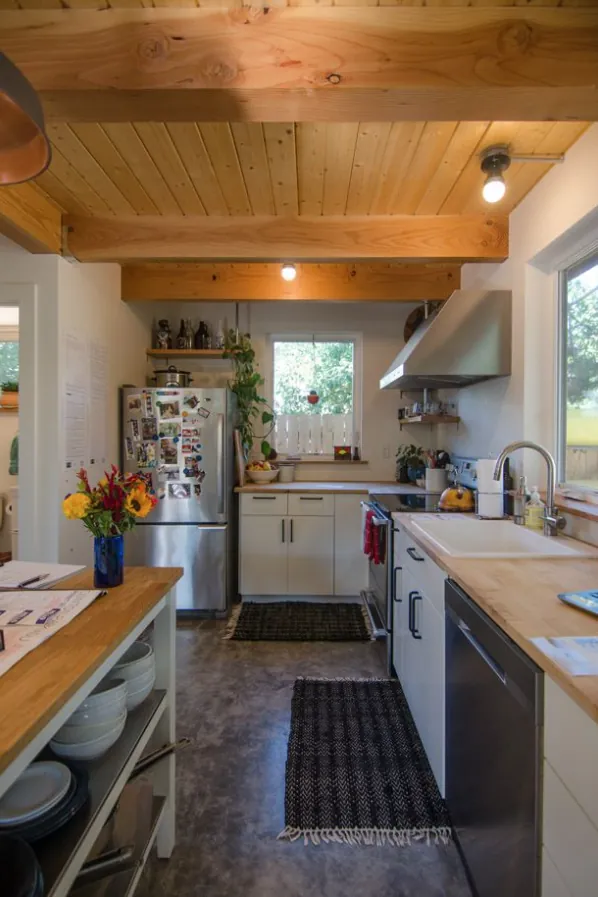
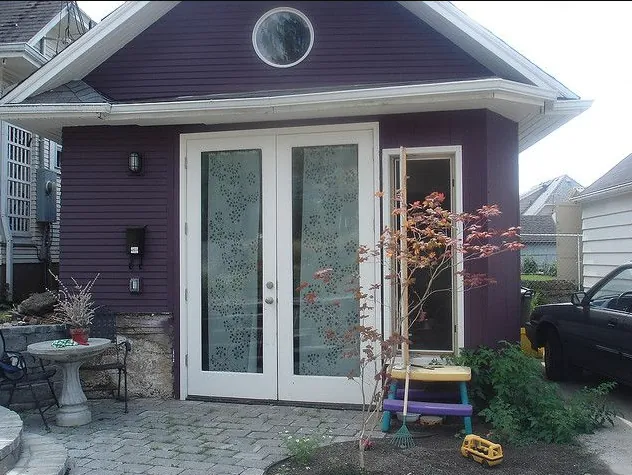
A few looks to react to. Every one we build is drawn for its own lot.
FAQ
Detached ADU Questions
Short answers. If yours isn't here, call and ask. It costs nothing.
What's the difference between a detached ADU, a garden suite and a backyard suite?
Nothing much. They're all a separate small home in your back yard. The City of Winnipeg calls it a detached secondary suite, people in Ontario say garden suite, and ADU is the umbrella term from the US.
How big can a detached ADU be in Winnipeg?
Between 350 and 600 sq ft of floor area for a detached secondary suite. On grade it can be up to 15 ft tall, or 25 ft if it sits on top of a detached garage. Larger second homes can sometimes be built under the 2025 infill rules instead of the suite rules.
Do I need a back lane to build a detached ADU?
No. A lane makes it easier, since the rear setback drops to 5 ft and access for construction is simpler. Without a lane the suite needs to sit 25 ft from the back property line, which takes a deeper lot.
How much does a detached ADU cost in Winnipeg?
Roughly $200,000 to $320,000 for a 400 to 600 sq ft single-storey suite, with servicing, design and permits on top depending on the lot. Our cost guide shows what moves the number.
Will a detached suite need a public hearing?
Only if it doesn't fit the zoning rules as written. If it does, it goes through the development permit and building permit like any other project. If it needs a variance or a conditional use, there's a hearing, and we tell you that before you pay for full drawings.
Keep reading
Other Ways to Add a Home
If a detached suite doesn't fit the lot or the budget, one of these might.
Free site check
Find out what your lot can hold
Tell us where you are and what you have in mind. We'll look at your lot, the lane, the sewer line and the by-law, and tell you straight what's possible and roughly what it costs.
Rather talk it through? Call or text(431) 444-6291